
What Is Structural Glazing and How Does It Work?
Modern commercial buildings are increasingly designed with large glass surfaces, clean lines, and minimal visible framing. This approach creates an open and sophisticated appearance while allowing more natural light into the interior. Structural Glazing Solutions are one of the key systems used to achieve this look. They allow glass to become a major part of a building's exterior while reducing the visibility of traditional framing.
For offices, showrooms, hotels, retail spaces, and other commercial properties in Coimbatore, structural glazing can create a contemporary appearance without making the building look overly complicated. But what exactly is structural glazing, and how does it work? Understanding the system, materials, installation process, benefits, and limitations can help building owners make better decisions.
What Is Structural Glazing?
Structural glazing is a building facade system where glass is attached to a supporting structure using specially designed structural sealants, mechanical fittings, or a combination of both. Unlike conventional glazing, where the glass is held visibly by external frames, structural glazing aims to keep the exterior surface clean and uninterrupted.
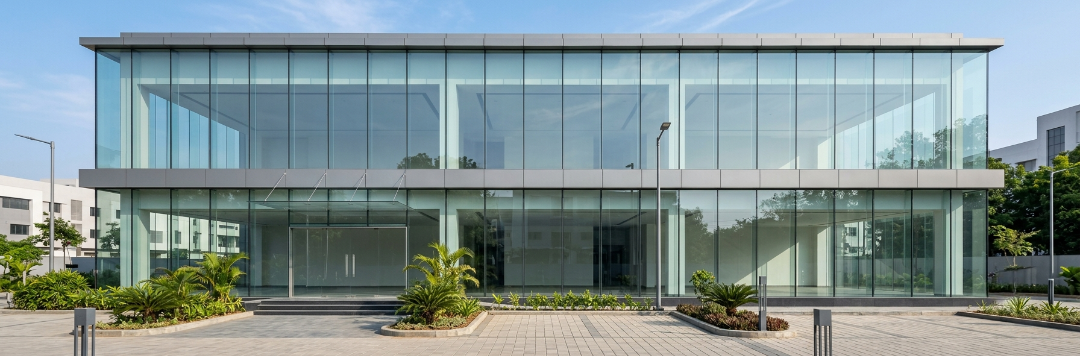
In a typical Structural Glazing System, the glass panels are connected to an aluminium framing system behind the glass. From the outside, the frame is mostly hidden. This creates the appearance of a continuous glass surface.
The system is not simply about sticking glass onto a wall. Every component must be selected and installed according to the building's structural requirements, glass specifications, wind loads, movement, drainage, and weather protection needs.
This is why structural glazing should be planned as part of the overall building facade rather than treated as a simple decorative feature.
How Does Structural Glazing Work?
The basic working principle is quite straightforward. Glass panels are positioned over a supporting framework, while specially engineered connections transfer the required loads to the building structure.
The aluminium frame is normally fixed to the building at designated points. The glass is then attached to the frame using structural silicone or mechanical methods, depending on the design. The external joints are carefully sealed to help protect the facade against air and water infiltration.
A properly designed Structural Glazing Solutions system distributes loads through the appropriate structural components. The glass itself also needs to be specified according to its location, size, exposure, safety requirements, and performance needs.
Main Components of a Structural Glazing System
A structural glazing facade usually includes several important components:
1. Glass Panels
Glass is the most visible part of the system. Depending on the project, architects may specify toughened, laminated, insulated, or other performance-oriented glass types.
The choice depends on factors such as safety, heat control, sound reduction, energy performance, size, and appearance.
2. Aluminium Framing
The aluminium framework provides the supporting structure behind the glass. It is designed to connect the facade to the building structure while keeping the external appearance clean.
Modern framing profiles can be engineered around the dimensions and performance requirements of the project.
3. Structural Silicone
Structural silicone can be used to bond the glass to the supporting frame. The sealant must be compatible with the selected glass, coating, and other materials.
Proper surface preparation and application are essential. Incorrect installation can affect the long-term performance of the facade.
4. Weather Seals
A glazing system also needs protection against rain, wind, dust, and air movement. Weather seals and drainage arrangements help manage water and prevent moisture from entering unwanted areas.
5. Mechanical Fixings
Some systems use mechanical attachments along with structural bonding. These components provide additional support depending on the design and engineering requirements.
Structural Glazing vs Conventional Glazing
The biggest visual difference between structural and conventional glazing is the appearance of the exterior.
Traditional curtain wall systems often have visible aluminium pressure plates or cover caps. Structural glazing can hide much of this framing behind the glass. As a result, the facade can appear smoother and more continuous.
For businesses looking for a Sleek glass building exterior, this difference can be important. Structural glazing provides a minimalist appearance that works particularly well with modern architectural designs.
However, the choice should not be based only on appearance. Conventional glazing may be more suitable for certain buildings, budgets, structural conditions, or maintenance requirements. The correct system depends on the project's actual needs.
What Are Frameless Glass Facade Systems?
The term frameless can sometimes be confusing. A facade may appear frameless from the outside, but that does not mean there is no supporting structure.
Frameless Glass Facade Systems generally create a minimal-frame appearance by concealing the structural support behind or between the glass panels. The building still requires an engineered support system to carry the required loads.
This visual approach is especially popular for reception areas, showrooms, commercial entrances, office facades, and feature walls.
The clean glass surface can make a relatively simple building look more contemporary without relying on excessive decorative elements.
Key Benefits of Structural Glazing
Structural glazing offers several practical and visual advantages when properly designed and installed.
Clean Architectural Appearance
The most obvious benefit is the seamless exterior appearance. Reduced visible framing creates a clean facade that complements contemporary architecture.
For commercial properties, this can help create a professional architectural character without using complicated external decorations.
Better Use of Natural Light
Large glass surfaces can allow more daylight to enter interior spaces. This can make offices, showrooms, and reception areas feel brighter and more open.
However, glass selection is important. Large glazed areas can also increase solar heat gain if unsuitable glass is used. Therefore, glass performance should be considered along with the visual design.
Modern Design Flexibility
Structural glazing can be adapted to different facade layouts, glass sizes, colours, and architectural forms. Designers can combine transparent glass with opaque panels, stone finishes, metal elements, or other facade materials.
This flexibility makes it possible to create different Modern Structural Glazing Design Ideas without changing the basic principle of the system.
Contemporary Commercial Identity
A well-designed glass facade can give a commercial building a modern identity. This is particularly useful for office buildings, showrooms, corporate spaces, and retail properties where the exterior contributes to the overall impression of the business.
Integration With Other Facade Materials
Structural glazing does not have to cover the entire building. It can be combined with ACP, stone, textured finishes, concrete, wood-look surfaces, or painted walls.
This approach can be useful for smaller commercial buildings because glass can be used strategically rather than covering every exterior wall.
Where Is Structural Glazing Commonly Used?
Structural glazing can be used in several types of commercial and architectural projects.
Common applications include:
✓ Office buildings
✓ Retail showrooms
✓ Commercial entrances
✓ Corporate reception areas
✓ Hotels and hospitality spaces
✓ Shopping and retail environments
✓ Institutional buildings
✓ Display and exhibition areas
✓ Feature walls and facade sections
For smaller buildings, designers may use structural glazing around the entrance or front elevation instead of creating a completely glazed facade.
This can produce a balanced appearance while keeping the design practical.
Advanced Structural Glazing Solutions for Commercial Buildings
Larger or more demanding projects may require Advanced Structural Glazing Solutions for Commercial Buildings. These systems need more detailed coordination between architecture, structural engineering, glass selection, aluminium framing, sealants, and installation.
For example, large glass panels may require careful consideration of wind pressure, glass deflection, building movement, thermal expansion, and connection details.
The facade must also accommodate movement caused by temperature changes and structural conditions. A rigid-looking exterior therefore requires flexible and carefully engineered connections behind the visible surface.
This is one reason why structural glazing is more than an aesthetic choice. The engineering behind the facade is critical to its performance.
Structural Glazing Installation Process
The installation process varies according to the system and building design, but it generally follows several stages.
Site and Design Assessment
The project begins with measurements, drawings, structural requirements, glass specifications, and facade planning.
The supporting structure must be checked before installation begins.
Frame Installation
Aluminium framing or the designated support structure is installed and aligned with the building.
Accurate alignment is important because even small installation errors can affect glass positioning and joint appearance.
Glass Preparation
Glass panels are prepared according to the approved specifications. The edges, coatings, dimensions, and compatibility with the structural sealant need to be considered.
Glass Fixing
The glass is positioned and attached using the specified structural glazing method. Where structural silicone is used, controlled application and proper curing are essential.
Sealing and Weatherproofing
Joints are completed with suitable weather seals and drainage details. These elements help protect the facade from moisture and environmental exposure.
Inspection
Finally, the completed installation should be checked for alignment, joints, sealant application, glass condition, drainage, and other project-specific requirements.
What Factors Should Be Considered Before Choosing Structural Glazing?
Structural glazing can look impressive, but it should not be selected based on appearance alone.
Building Orientation
The direction of the glazed facade affects sunlight exposure and heat gain. South-, east-, and west-facing surfaces may have different solar considerations depending on the location.
Glass Selection
Different glass types provide different levels of thermal, solar, acoustic, and safety performance. Choosing the right glass is essential for occupant comfort and building performance.
Structural Requirements
Glass size, wind pressure, building movement, and support conditions should be evaluated before finalizing the design.
Maintenance
Glass facades require regular cleaning. The accessibility of external glass should therefore be considered during planning.
Budget
Structural glazing costs can vary depending on glass specification, frame design, panel size, installation complexity, sealants, and other project requirements. A simple appearance does not necessarily mean a simple construction process.
Local Climate
For buildings in Coimbatore, heat, sunlight, rain, dust, and seasonal weather conditions should be considered when selecting glass and facade materials.
Common Mistakes to Avoid
A few planning mistakes can affect both the appearance and performance of a glazed facade.
One common mistake is selecting glass based only on colour or appearance. The glass should also meet the required safety and performance criteria.
Another issue is ignoring drainage and weather sealing. A beautiful facade still needs effective protection against water infiltration.
Using oversized glass without proper structural assessment can also create installation and performance problems.
Poor sealant application is another concern. Structural silicone requires suitable preparation, application, curing, and compatibility checks.
Finally, maintenance access should be planned from the beginning. A facade that looks excellent at completion can become difficult to maintain if cleaning and inspection requirements are ignored.
Structural Glazing for Offices and Showrooms
Offices often benefit from glass because it creates brighter reception areas and gives the exterior a professional appearance. Glass can also be combined with solid wall sections to control privacy and sunlight.
Showrooms have slightly different requirements. Large glazed sections can provide visibility from outside and create an open display environment. However, the amount and type of glass should be planned around product visibility, heat control, privacy, and interior comfort.
For both applications, What Is Structural Glazing and How Does It Work? is useful to understand before comparing facade options and planning the overall exterior.
The best result usually comes from combining glazing with other facade elements instead of treating glass as the only design feature.
Design Ideas for Modern Structural Glazing
There are many ways to use structural glazing without making a building look repetitive.
A full-height glass entrance can create a strong focal point. Vertical glass sections can make a low building appear taller. Alternating glass with ACP or textured wall panels can add visual depth.
Another option is to use dark-framed interior elements behind the glazing to create a refined appearance. Warm exterior lighting can also highlight the glass facade during the evening.
For smaller commercial buildings, a two-storey facade with a glazed entrance, selected glass panels, and solid textured walls can provide a modern appearance without creating an oversized architectural look.
How DESIGNEXT Approaches Structural Glazing
Structural glazing requires coordination between design, materials, measurements, fabrication, and installation. DESIGNEXT brings more than 12+ Years of industry experience to facade and exterior design projects.
The company has worked with 260+ Happy Clients, with attention to practical design requirements and project-specific considerations. The focus should remain on creating a facade that looks appropriate for the building while also considering durability, maintenance, safety, and usability.
Final Thoughts
Structural glazing is a combination of architectural design, glass technology, structural support, and weather protection. Its main attraction is the clean appearance it creates by reducing visible external framing.
When carefully planned, Structural Glazing Systems can bring natural light, visual openness, and a contemporary character to offices, showrooms, and other commercial buildings. However, good results depend on much more than choosing attractive glass. Proper engineering, material compatibility, installation, sealing, drainage, safety, and maintenance all need attention.
For businesses planning a new facade in Coimbatore, understanding these factors makes it easier to decide whether structural glazing is the right solution. The goal should always be a facade that looks modern while remaining practical, safe, durable, and suitable for the building's actual requirements.