
Structural Glazing Design Ideas for Office Buildings
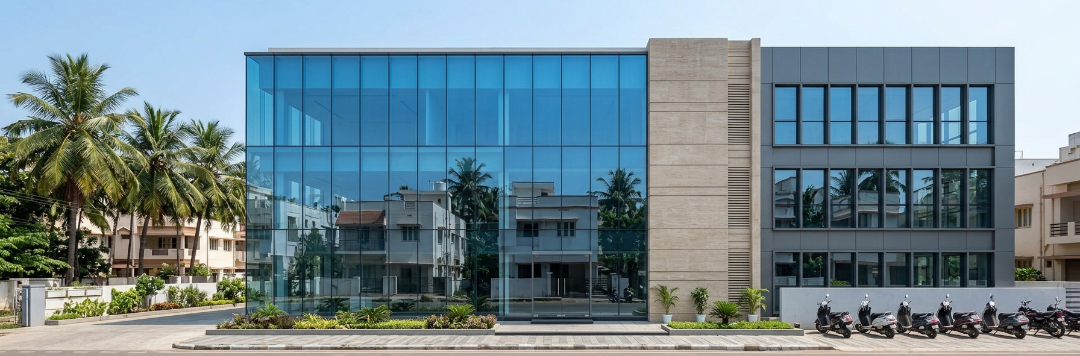
Modern office buildings are no longer designed only around concrete, steel, and solid walls. Glass has become an important part of contemporary architecture because it can bring natural light, create a more open appearance, and give commercial spaces a clean visual identity. Structural Glazing Solutions make it possible to achieve large glass surfaces with minimal visible framing while maintaining the performance requirements of a building.
In cities such as Coimbatore, where commercial developments continue to adopt modern architectural styles, the choice of façade design can influence both appearance and everyday comfort. A well planned glass façade can make an office look brighter and more spacious while supporting practical requirements such as weather protection, thermal performance, and maintenance.
This guide explores practical Structural Glazing Design Ideas for Office Buildings, including façade styles, glass selection, framing approaches, energy considerations, and installation methods. The goal is to help architects, builders, and business owners understand what to consider before choosing a structural glazing design.
What Is Structural Glazing?
Structural glazing is a façade system where glass panels are attached to a supporting structure using specially designed structural sealants, fittings, or framing systems. Unlike conventional façades where the glass is held visibly by external frames, structural glazing can create a smoother exterior with fewer visible joints.
The result is often a continuous glass appearance. This makes structural glazing suitable for modern offices, corporate buildings, showrooms, commercial complexes, and other architectural projects where façade appearance is important.
The exact system depends on the building design, glass size, wind loads, structural requirements, drainage, thermal performance, and other project conditions. Therefore, structural glazing should be planned as part of the complete building envelope rather than treated simply as a decorative glass feature.
1. Full Height Glass Facades
One of the most popular ideas for modern offices is a full height glass façade. Large glass panels can extend from floor to ceiling, creating a strong connection between indoor workspaces and the exterior environment.
This approach can help increase daylight inside the building and create a more open visual experience. It is particularly useful for reception areas, meeting rooms, executive offices, and common spaces.
However, large glass areas need careful consideration of solar heat gain, glare, insulation, and privacy. The glass specification should therefore be selected according to the building's orientation and local climate rather than based only on appearance.
2. Minimal Frame Glass Curtain Walls
Glass Curtain Wall Systems are another common choice for contemporary office buildings. They create a lightweight external envelope that is installed in front of the main structural framework.
A minimal frame appearance can give an office a clean and sophisticated façade. Vertical and horizontal lines can be kept visually subtle, allowing the glass to become the dominant architectural element.
Designers can also combine transparent and opaque panels to create patterns across the façade. This provides visual variation without losing the modern character of the building.
3. Unitized Glass Curtain Wall Design
For larger office projects, a Unitized Glass Curtain Wall can provide a highly organized façade solution. In this approach, glass and framing components are assembled into larger panels, usually under controlled manufacturing conditions, before being transported to the project site.
The panels are then installed floor by floor or according to the façade sequence. This can make installation more systematic and may reduce the amount of assembly required at height.
Unitized systems can be particularly useful for high rise projects where installation speed, dimensional consistency, and site logistics need careful planning. The suitability of the system still depends on the building design and engineering requirements.
4. Glass and Solid Panel Combination
A completely transparent façade is not always necessary. Combining glass with aluminium panels, stone, concrete finishes, or other opaque materials can create a more balanced office exterior.
For example, glass can be used around workspaces and meeting areas while solid panels cover service zones, staircases, or areas where privacy is required.
This combination can also break up a large façade into visually interesting sections. It gives architects greater control over the building's appearance while allowing different materials to serve different functional purposes.
5. Energy Efficient Glass Facade
An attractive façade should also support indoor comfort. An Energy Efficient Glass Facade can be designed by considering factors such as glass coating, glazing type, solar exposure, shading, and thermal performance.
Low emissivity coatings, solar control glass, insulated glazing units, and external shading devices may be considered depending on the project's requirements.
The objective is not simply to reduce the amount of glass. Instead, the façade should balance daylight, heat control, visibility, energy performance, and occupant comfort.
For offices in warm climates, solar exposure deserves particular attention. East and west facing façades can receive strong sunlight during certain parts of the day, so glazing specifications and shading strategies should be evaluated early in the design stage.
6. Double Height Glass Entrance
A double height entrance can make an office building more visually impressive without requiring the entire façade to be covered in glass.
Large structural glazing panels around the entrance can create a bright reception area and provide a clear view into the building. The entrance can also become a strong architectural feature by combining glass with metal, stone, lighting, or landscaping.
When designing such areas, engineers need to consider panel dimensions, wind pressure, glass weight, supporting structures, door integration, drainage, and movement between building components.
7. Feature Glass Around Reception Areas
Reception areas are often the first part of an office that visitors see. Structural glazing can be used to create a transparent frontage that connects the entrance with the reception space.
Decorative patterns, frosted sections, tinted glass, or carefully positioned opaque panels can provide privacy without making the space feel closed.
The design should also consider reflections. Excessive reflections from nearby buildings, lighting, or outdoor surfaces can affect visibility and the overall appearance of the reception area.
8. Corner Glass Design
Glazed corners can create a distinctive architectural appearance. Instead of stopping glass at a conventional framed corner, designers can create a visually continuous connection between two elevations.
Corner glazing can make an office appear more open and allow daylight to enter from multiple directions. However, corners require careful structural detailing because they involve changes in façade direction, panel alignment, weather sealing, and support conditions.
The glass specification and fixing method should be determined based on engineering calculations rather than appearance alone.
9. Shaded Structural Glazing Facades
Adding shading elements to a glazed façade can improve both appearance and performance. Horizontal fins, vertical fins, projecting frames, louvers, and architectural screens can be used to control sunlight.
Shading can also add depth to a building that might otherwise appear as a flat glass surface.
The most effective shading approach depends on orientation. A design that works well on a south facing façade may not provide the same benefit on an east or west facing façade. Solar studies can help determine the appropriate approach.
10. Patterned Glass Facade
Structural glazing does not have to look identical across every floor. Different glass tones, opaque panels, fritted patterns, or carefully planned divisions can create a distinctive façade.
A repeated pattern can help establish visual consistency across a large office building. At the same time, the pattern should be practical enough for cleaning, replacement, and long term maintenance.
Architects should also consider how the façade will look from both close and distant viewpoints before finalizing the pattern.
Choosing Glass for Office Buildings
Glass selection is one of the most important decisions in façade design. Different glass types provide different combinations of transparency, solar control, insulation, safety, and appearance.
Depending on the project, designers may consider tempered glass, laminated glass, insulated glazing units, low emissivity glass, solar control glass, or combinations of these.
Safety is equally important. Glazing in entrances, doors, and other areas where human impact is possible may require appropriate safety glazing based on applicable standards and project requirements.
The final specification should be established by qualified façade and structural professionals after evaluating the building's location, orientation, loading conditions, and intended use.
Understanding Structural Glazing Installation Methods
The installation process plays an important role in the performance of a glass façade. Different Structural Glazing Installation Methods may be selected depending on the system, building height, panel size, site conditions, and project schedule.
Some systems involve assembling components at the site, while others use factory assembled units that are installed as complete panels. Site assembled systems can provide flexibility, while factory assembled systems can offer greater control over manufacturing and panel consistency.
Regardless of the method, proper alignment, sealant application, fixing, drainage, movement accommodation, and quality inspection are essential.
Installation should always follow the approved engineering drawings and manufacturer's specifications. Improvised changes during installation can affect both façade performance and long term durability.
Designing for High Rise Office Buildings
High rise buildings require additional attention because the façade is exposed to changing wind pressures, movement, temperature variations, and difficult maintenance conditions.
When selecting Durable Structural Glazing Solutions for High Rise Buildings, designers should consider glass strength, supporting systems, sealants, drainage, building movement, access for maintenance, and replacement requirements.
The façade must also accommodate movement between floors and other structural components. Joints and connections therefore need to be designed carefully rather than treated as simple cosmetic details.
For tall buildings, façade access should be considered during the design stage. Cleaning and replacing glass panels can become more complicated when the façade is several floors above ground level.
Balancing Appearance With Performance
A modern office façade should not be selected based on appearance alone. A visually impressive glass building can still create problems if glare, heat gain, water leakage, condensation, or maintenance requirements are overlooked.
A better approach is to evaluate the façade as a complete system.
Consider these factors together:
✓ Building orientation and solar exposure
✓ Glass performance and safety requirements
✓ Wind and structural loads
✓ Thermal insulation
✓ Water drainage and weather sealing
✓ Building movement
✓ Natural daylight
✓ Interior glare and occupant comfort
✓ Cleaning and maintenance access
✓ Future glass replacement
This approach helps create a façade that remains practical after construction rather than focusing only on how it looks on the day of completion.
Common Mistakes to Avoid
One common mistake is selecting glass based only on colour or appearance. Two visually similar glass products can have very different thermal and solar performance.
Another issue is leaving façade engineering until late in the project. Structural glazing involves coordination between architecture, structure, glass specification, sealants, aluminium systems, waterproofing, and installation.
Poor coordination can result in alignment issues, unnecessary modifications, or difficulties during installation.
Maintenance is another factor that is sometimes overlooked. Glass façades need regular cleaning, and damaged panels may eventually require replacement. Access systems and replacement procedures should therefore be considered during the design stage.
How to Plan a Structural Glazing Project
The planning process can be kept straightforward when each stage is addressed systematically.
1. Define the Architectural Concept
Start by deciding how much glass is required, where it will be used, and what visual effect the building should achieve.
2. Study the Building Orientation
Review how sunlight reaches each façade. This helps determine appropriate glazing and shading requirements.
3. Coordinate Structural Requirements
The glazing system must work with the building's structural frame and accommodate expected movement and loading.
4. Select the Glass System
Evaluate safety, thermal performance, solar control, acoustic requirements, appearance, and maintenance.
5. Develop Detailed Façade Drawings
Connections, joints, drainage paths, glass dimensions, sealants, and fixing details should be documented before installation.
6. Plan Installation and Maintenance
The installation sequence, site access, lifting requirements, cleaning, inspection, and future replacement should all be considered.
For readers exploring the broader applications and planning considerations of this façade approach, Structural Glazing Design Ideas for Office Buildings can serve as a useful internal reference while comparing different design possibilities.
Structural Glazing for Modern Commercial Architecture
Structural glazing offers architects considerable flexibility when designing modern office buildings. Full height glazing, minimalist curtain walls, glazed corners, double height entrances, shaded façades, and mixed material designs can all create different architectural effects.
At the same time, successful façade design depends on more than visual appeal. Glass selection, structural performance, energy efficiency, weather protection, installation quality, and maintenance all contribute to the long term result.
With 12+ Years of industry experience, DESIGNEXT approaches façade-related projects with attention to practical design and project requirements, supported by experience across commercial applications and 260+ Happy Clients.
For businesses and professionals in Coimbatore, understanding these design considerations before construction can make it easier to discuss requirements with architects, façade consultants, and installation teams.
Ultimately, the best structural glazing design is one that combines the desired architectural appearance with safety, comfort, durability, energy performance, and practical maintenance. When these factors are considered from the beginning, a glass façade can remain an effective part of an office building for many years.